
5199 Oak Meadow Drive Santa Rosa, CA 95401
Listing Courtesy of: BAREIS / Listed By: Shannan Luft, Coldwell Banker Realty

  5199 Oak Meadow Drive Santa Rosa, CA 95401

Active (1 Days)
$1,349,000 (USD)
3
BED
3
BATH
2,514
SQFT

Description

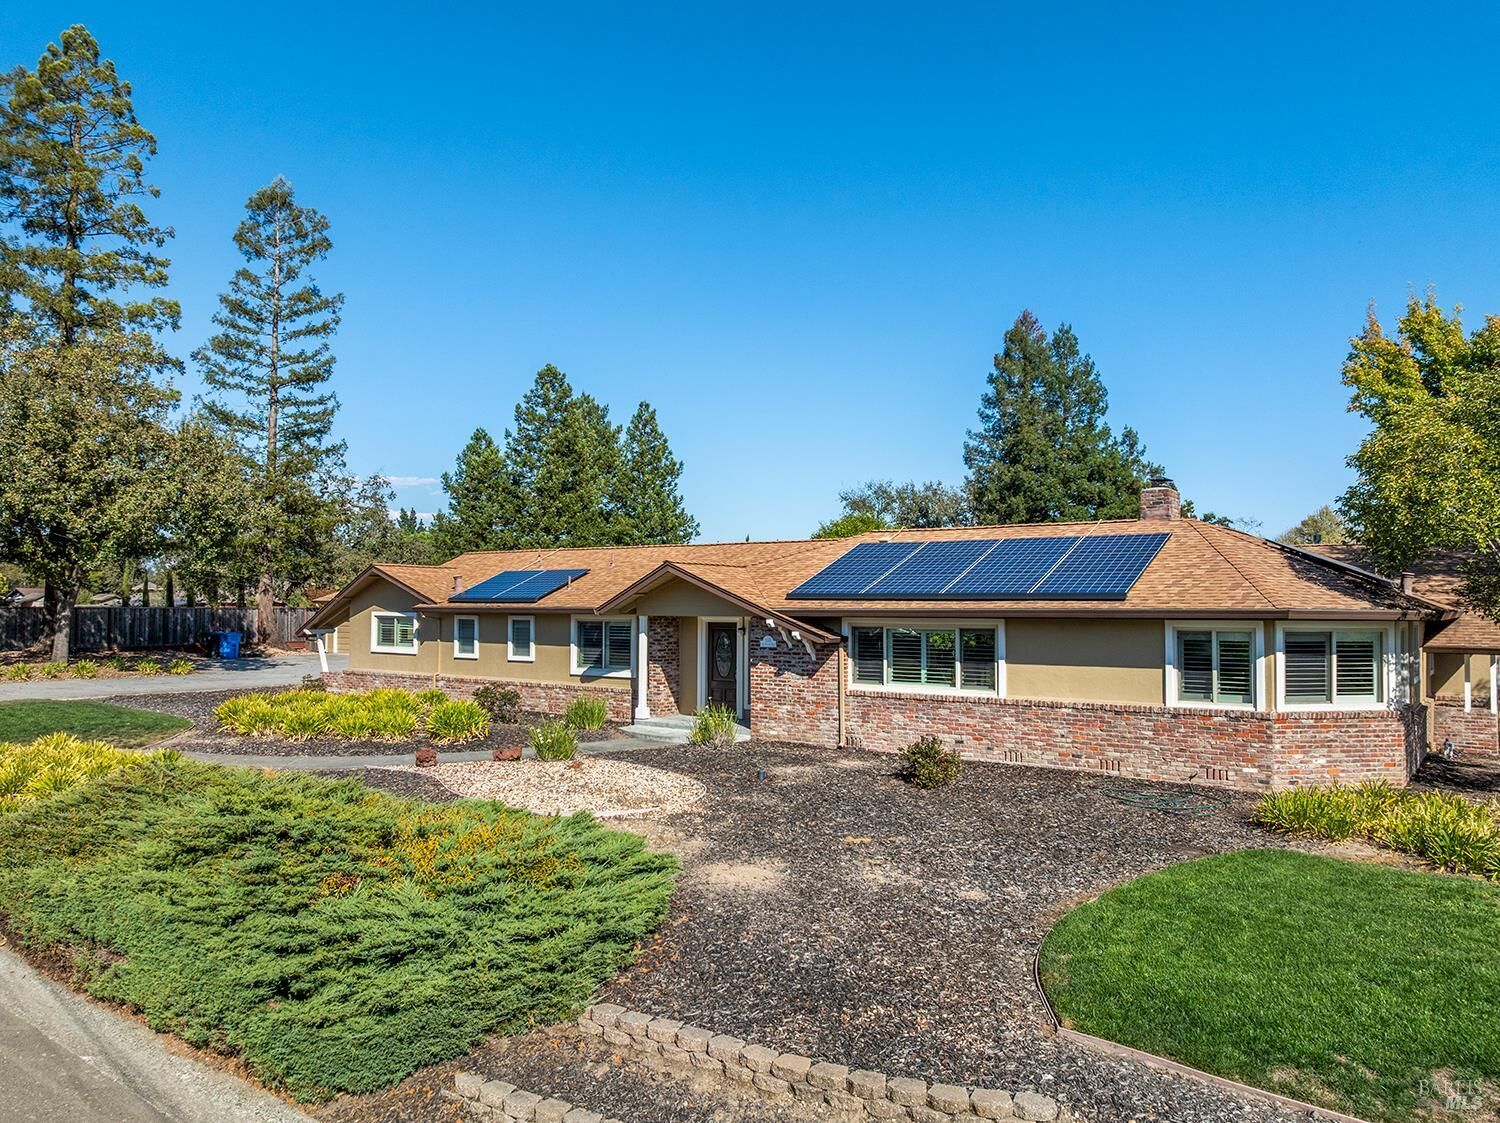
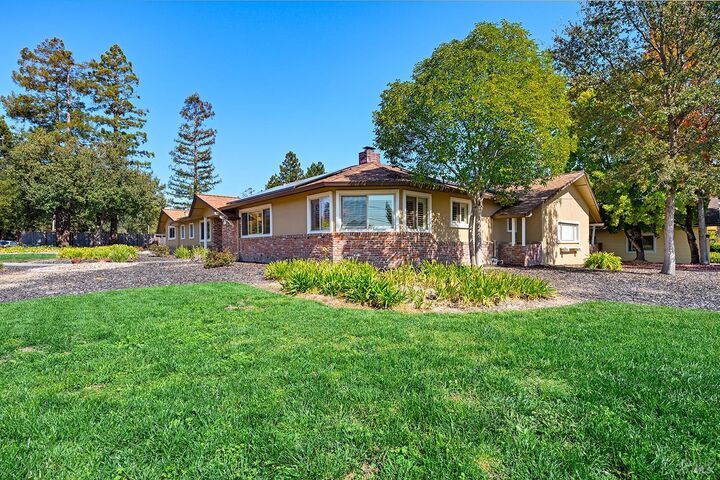
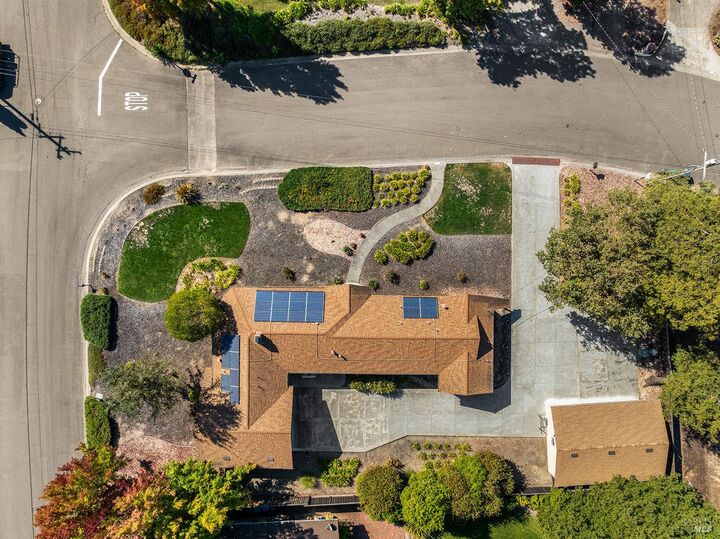
A Car Collector's Retreat | Country Club Living in the Heart of the Russian River Valley. Tucked into the established neighborhood surrounding the Santa Rosa Golf & Country Club, this home sits in a corner of Sonoma County few buyers ever discover. Just around the corner, trails through the Laguna de Santa Rosa, a registered Wetland of International Importance, offer views of Mount Saint Helena and sightings of herons, pelicans, and even bald eagles. An exceptional opportunity for the automotive enthusiast. This updated single-story home offers approx. 1,887 sq ft of living space on an expansive 17,000 sq ft low-maintenance lot, complete with an oversized attached 2-car garage, a DETACHED SHOP with its own 2-car garage and car lift, and abundant parking for collections, projects, and guests. Step inside to an open, light-filled great room, where a statement fireplace anchors the flow from family to dining space. The kitchen has granite countertops and stainless steel appliances, including a Wolf 5-burner gas cooktop and double ovens, plus an eat-in bar that keeps the cook part of the conversation. A sliding door opens to the patio for easy indoor-outdoor living. Just off the oversized attached garage, a large laundry room and convenient half bath make it easy to clean up after time in the garage or shop. Thoughtfully updated windows, flooring, carpet, kitchen, and bathrooms. Hannah and Balletto wineries are just down Occidental Road, with shopping, the airport, and the coast an easy drive. This isn't just a home, it's a lifestyle.

MLS #:
326084453
Lot Size
0.39 acres
Type
Single-Family Home
Year Built
1961
Style
Ranch
County
Sonoma County

Listed By

Shannan Luft, DRE #01479184 CA, Coldwell Banker Realty
Source
BAREIS
Last checked Oct 9 2026 at 5:02 PM GMT+0000
Bathroom Details
  • Full Bathrooms: 2
  • Half Bathroom: 1
Kitchen
  • Breakfast Area
  • Dishwasher
  • Double Oven
  • Microwave
  • Gas Cook Top
Lot Information
  • Shape Regular
  • Low Maintenance
Property Features
  • Fireplace: Brick
  • Fireplace: 1
  • Fireplace: Gas Log
  • Foundation: Concrete Perimeter
Heating and Cooling
  • Central
Pool Information
  • No
Flooring
  • Simulated Wood
  • Tile
Exterior Features
  • Roof: Composition
Utility Information
  • Utilities: Solar, Public
  • Sewer: Public Sewer
Garage
  • Attached
  • Detached
  • See Remarks
  • Workshop In Garage
  • Garage Facing Front
  • Garage Facing Side
  • Rv Possible
Stories
  • 1
Living Area
  • 2,514 sqft
Location
   
Calculate drive times to this property
 
Powered by INRIX® Drive Time

Powered by Walk Score®

Estimated Monthly Mortgage Payment

*Based on Fixed Interest Rate withe a 30 year term, principal and interest only

Listing price
Down payment
%
Interest rate
%
Mortgage calculator estimates are provided by Coldwell Banker Real Estate LLC and are intended for information use only. Your payments may be higher or lower and all loans are subject to credit approval.
Disclaimer: Listing Data © 2026 Bay Area Real Estate Information Services, Inc. All Rights Reserved. Data last updated: 10/9/26 10:02
