
Listing Courtesy of: BAREIS / Listed By: Katayoon "Kate" Almassi, Coldwell Banker Realty
4541 Rinconada Drive Santa Rosa, CA 95409
Active (1 Days)
$699,000 (USD)
OPEN HOUSE TIMES
-
OPENSat, Aug 11:00 pm - 4:00 pm
-
OPENSun, Aug 21:00 pm - 4:00 pm
Description
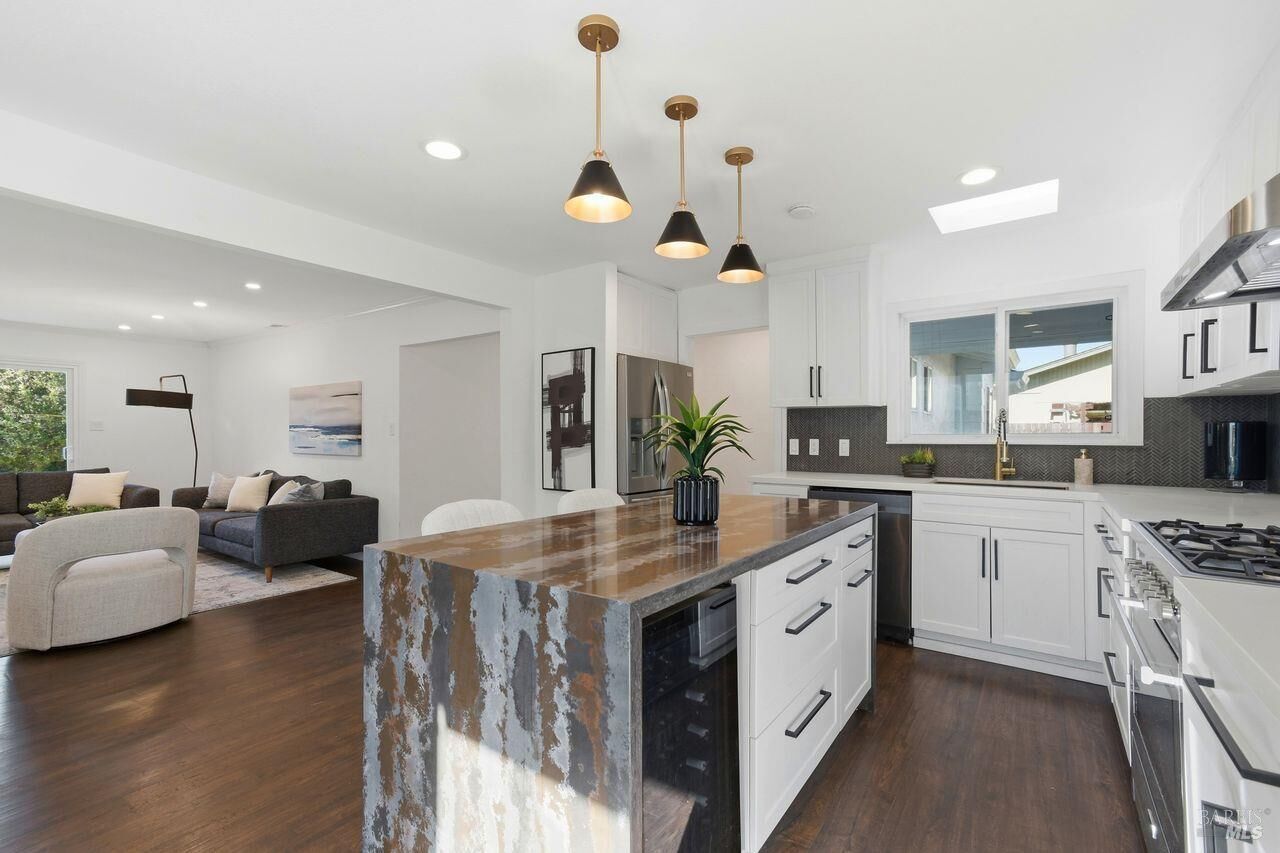
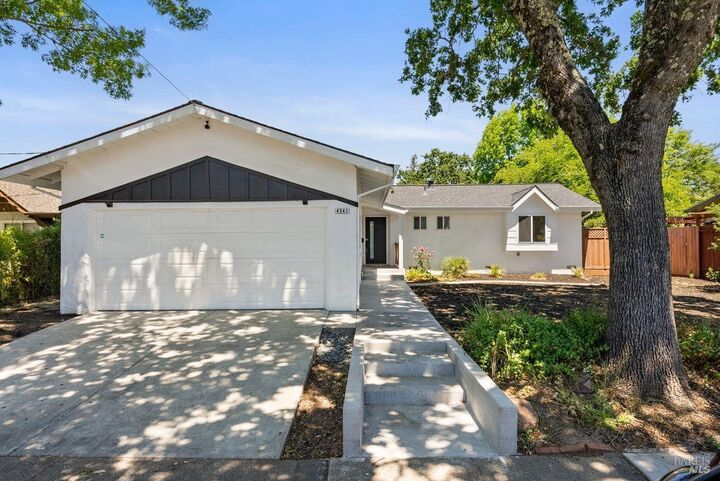
Welcome to your wine country retreat; where comfort, style, and convenience come together in the highly desirable Rincon Valley. This inviting true single story home offers a bright, open floor plan filled with natural light and thoughtfully updated finishes throughout. The spacious living and dining areas flow seamlessly, creating the perfect setting for both everyday living and effortless entertaining. The beautifully renovated kitchen features sleek countertops with a stunning island, stainless steel appliances, wine fridge, and abundant cabinetry, making it as functional as it is stylish. Step outside to a generously sized private backyard with a lush green lawn ideal space for gardening, outdoor gatherings, play, or simply unwinding in your own private oasis. Additional highlights include a newer roof, attached two-car garage, and convenient indoor laundry. Ideally located in the heart of Sonoma County wine country, this exceptional home offers easy access to parks, shopping, dining, top-rated schools, and all that Rincon Valley has to offer.
MLS #:
326063965
326063965
Lot Size
7,148 SQFT
7,148 SQFT
Type
Single-Family Home
Single-Family Home
Year Built
1962
1962
County
Sonoma County
Sonoma County
Listed By
Katayoon "Kate" Almassi, DRE #01702244 CA, Coldwell Banker Realty
Source
BAREIS
Last checked Jul 27 2026 at 8:50 PM GMT+0000
BAREIS
Last checked Jul 27 2026 at 8:50 PM GMT+0000
Bathroom Details
- Full Bathrooms: 2
Kitchen
- Breakfast Area
- Island
- Dishwasher
- Microwave
- Self/Cont Clean Oven
- Built-In Refrigerator
- Kitchen/Family Combo
- Quartz Counter
- Wine Refrigerator
- Free Standing Gas Range
Lot Information
- Landscape Back
- Landscape Front
- Auto Sprinkler Front
- Auto Sprinkler Rear
Property Features
- Fireplace: Gas Starter
- Fireplace: Living Room
- Fireplace: 1
Heating and Cooling
- Central
- None
Pool Information
- No
Flooring
- Wood
- Tile
- Vinyl
Exterior Features
- Roof: Shingle
Utility Information
- Utilities: Natural Gas Available, Public
- Sewer: Public Sewer
- Energy: Appliances, Windows
Garage
- Attached
- Interior Access
- Garage Door Opener
- Side-by-Side
Stories
- 1
Living Area
- 1,422 sqft
Location
Estimated Monthly Mortgage Payment
*Based on Fixed Interest Rate withe a 30 year term, principal and interest only
Listing price
Down payment
%
Interest rate
%Mortgage calculator estimates are provided by Coldwell Banker Real Estate LLC and are intended for information use only. Your payments may be higher or lower and all loans are subject to credit approval.
Disclaimer: Listing Data © 2026 Bay Area Real Estate Information Services, Inc. All Rights Reserved. Data last updated: 7/27/26 13:50
