
Listing Courtesy of: BAREIS / Listed By: Karen Grotte, Coldwell Banker Realty
1514 Great Heron Drive Santa Rosa, CA 95409
Active (8 Days)
$1,150,000 (USD)
OPEN HOUSE TIMES
-
OPENSat, Oct 1012 noon - 3:00 pm
-
OPENSun, Oct 111:00 pm - 3:00 pm
Description
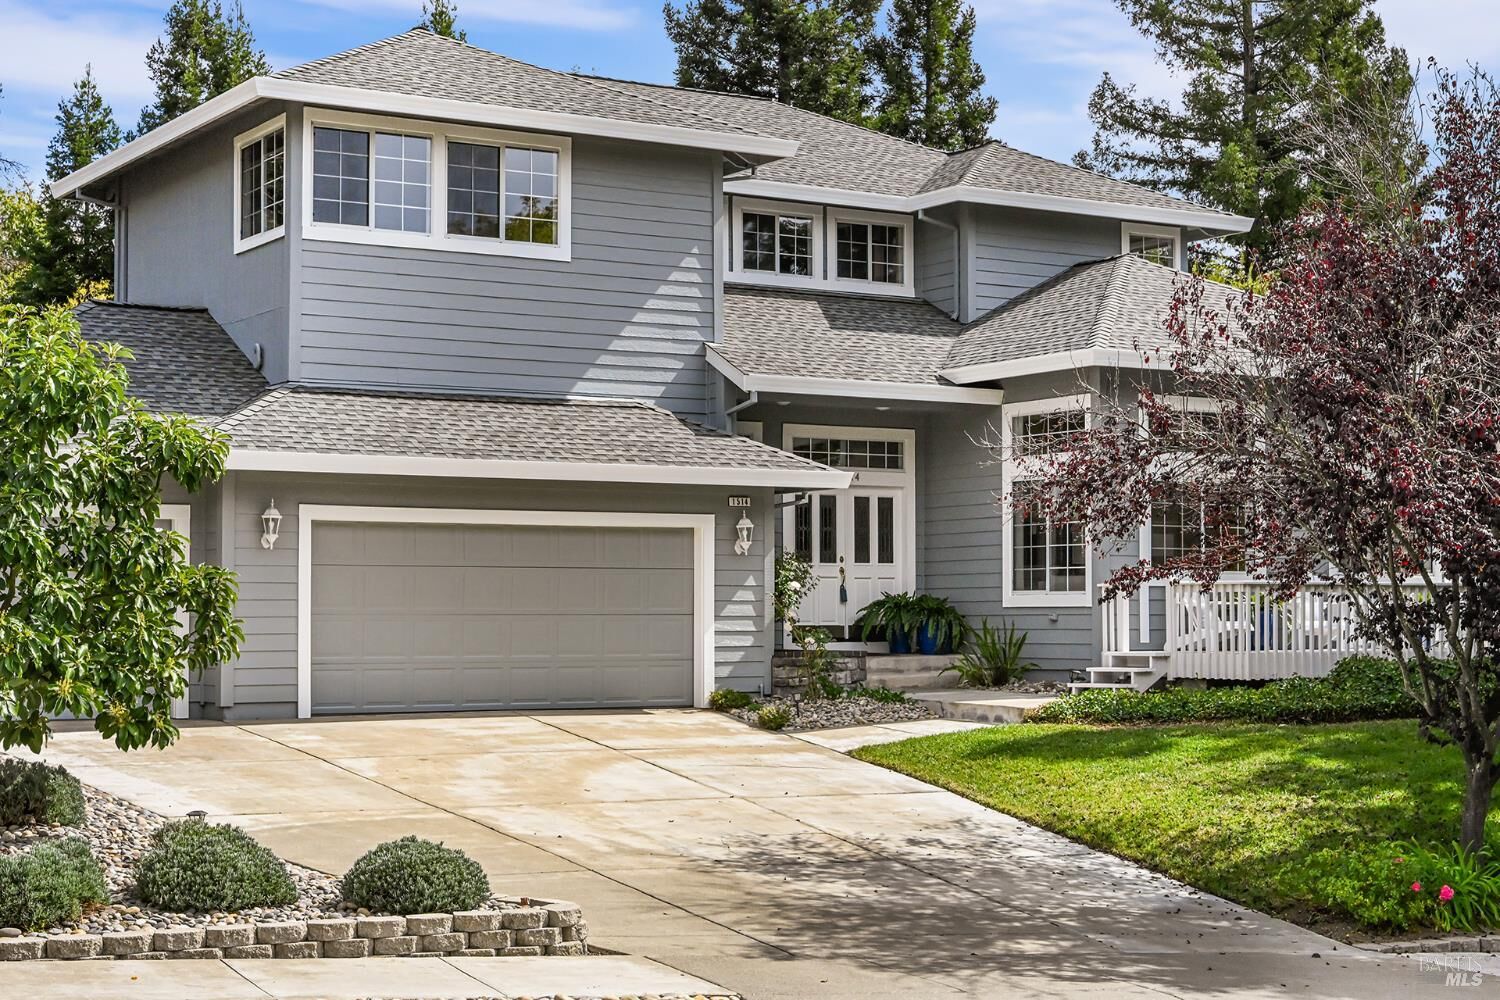
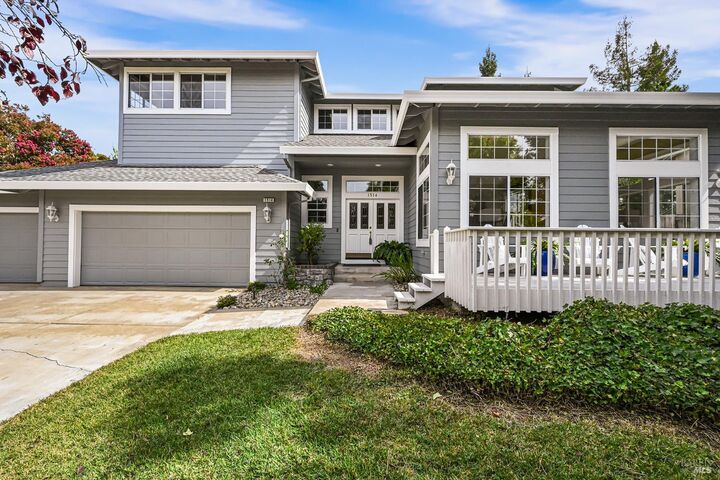
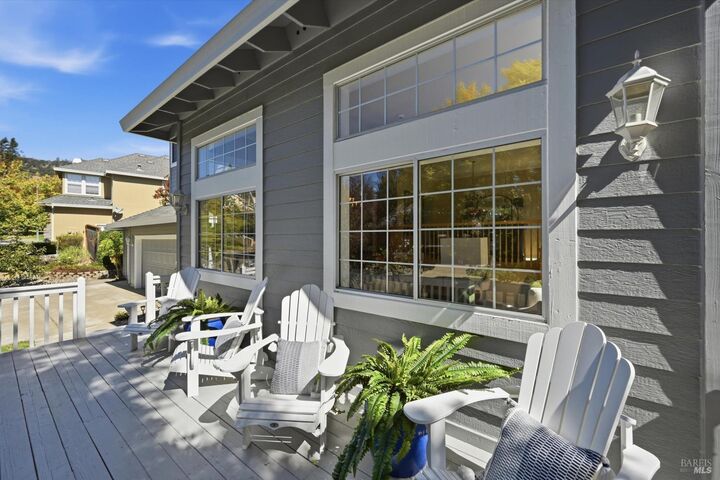
Set against the picturesque hills of northeast Santa Rosa, this beautifully appointed Skyhawk residence blends generous living spaces, thoughtful design, and the inviting spirit of Sonoma County. Offering approximately 2,800 square feet, the four-bedroom, two-and-a-half-bath home balances warmth and sophistication with ample room for everyday living and memorable gatherings. An approximately quarter-acre lot, abundant storage, and a three-car garage add versatility to this exceptional offering. Carefully maintained and thoughtfully refreshed, the home features a roof replaced in 2021, a water heater approximately five years old, and a furnace system with ductwork updated approximately three years ago. Fresh exterior paint, newly refinished kitchen hardwood floors, and additional interior painting enhance its beautifully presented interiors and welcoming curb appeal. Located in one of Santa Rosa's most sought-after communities, the property offers convenient access to Sonoma County wineries, the scenic trails of Trione-Annadel State Park, and nearby schools. Beautifully staged and ready for its next chapter, this is an opportunity to enjoy space, style, and a coveted Skyhawk address.
MLS #:
326082709
326082709
Lot Size
9,583 SQFT
9,583 SQFT
Type
Single-Family Home
Single-Family Home
Year Built
1995
1995
Style
Traditional
Traditional
Views
Hills
Hills
School District
Sonoma
Sonoma
County
Sonoma County
Sonoma County
Listed By
Karen Grotte, DRE #01401304 CA, Coldwell Banker Realty
Source
BAREIS
Last checked Oct 9 2026 at 5:40 PM GMT+0000
BAREIS
Last checked Oct 9 2026 at 5:40 PM GMT+0000
Bathroom Details
- Full Bathrooms: 2
- Half Bathroom: 1
Kitchen
- Breakfast Area
- Dishwasher
- Double Oven
- Gas Water Heater
- Disposal
- Kitchen/Family Combo
- Granite Counter
- Gas Cook Top
Lot Information
- Landscape Back
- Landscape Front
- Landscape Misc
Property Features
- Foundation: Concrete Perimeter
Heating and Cooling
- Central
- Ceiling Fan(s)
Pool Information
- No
Flooring
- Wood
- Tile
- Carpet
Utility Information
- Utilities: Electric, Public, Sewer Connected
- Sewer: Public Sewer
School Information
- Elementary School: Rincon Valley Union
- Middle School: Santa Rosa City Schools
- High School: Santa Rosa City Schools
Garage
- Attached
- Interior Access
- Garage Door Opener
- Side-by-Side
- Guest Parking Available
- Uncovered Parking Spaces 2+
- Garage Facing Front
Stories
- 2
Living Area
- 2,747 sqft
Location
Estimated Monthly Mortgage Payment
*Based on Fixed Interest Rate withe a 30 year term, principal and interest only
Listing price
Down payment
%
Interest rate
%Mortgage calculator estimates are provided by Coldwell Banker Real Estate LLC and are intended for information use only. Your payments may be higher or lower and all loans are subject to credit approval.
Disclaimer: Listing Data © 2026 Bay Area Real Estate Information Services, Inc. All Rights Reserved. Data last updated: 10/9/26 10:40
