
Listing Courtesy of: BAREIS / Listed By: Mary Anne Veldkamp, Coldwell Banker Realty; Shannan Luft, Santa Rosa
1026 Sunset Drive Healdsburg, CA 95448
Active (9 Days)
$1,000,000 (USD)
OPEN HOUSE TIMES
-
OPENSun, Jul 262:00 pm - 4:00 pm
Description
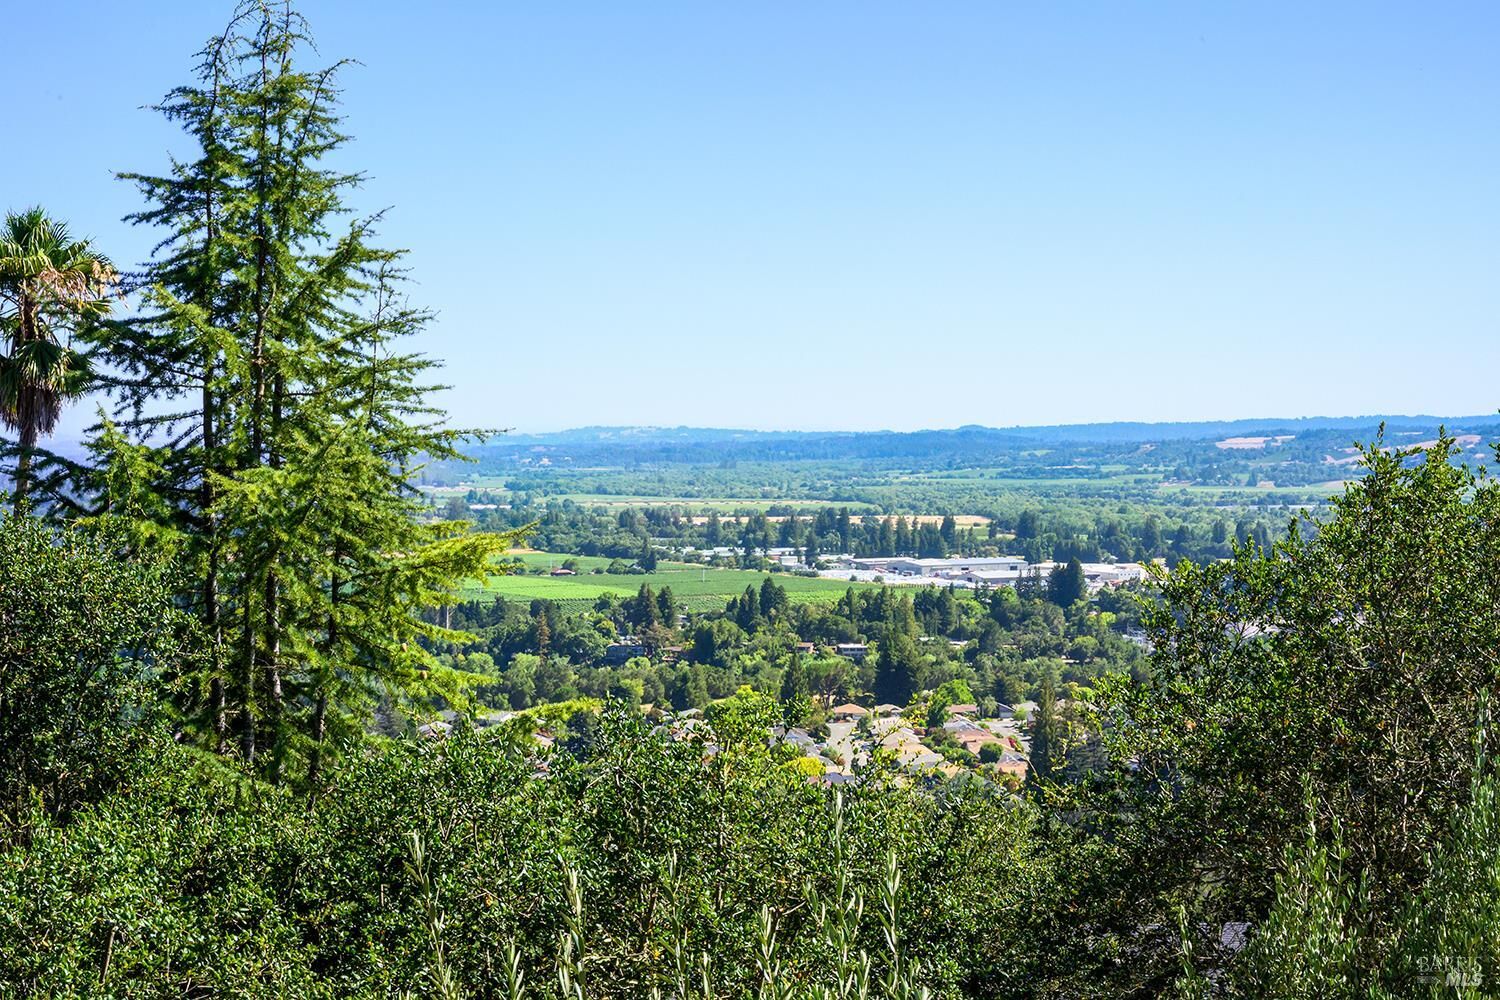
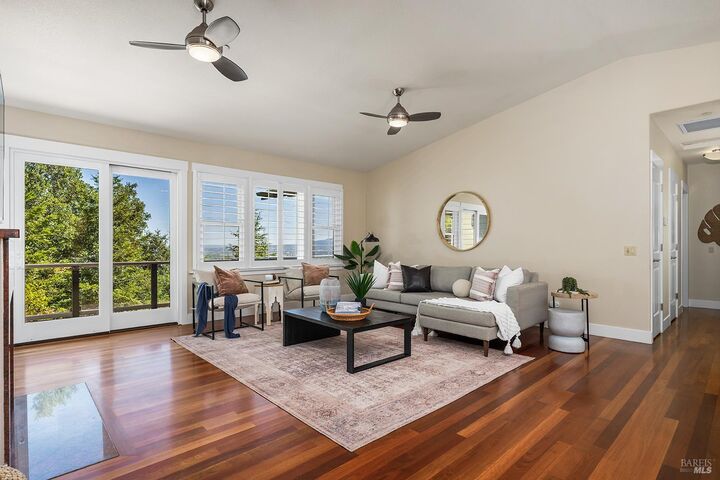
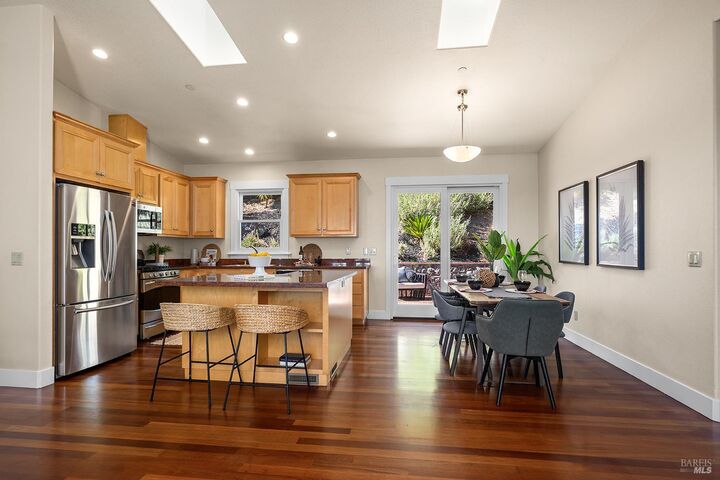
Sweeping southwest views across the Coast Range and a private setting make this Wine Country home feel worlds away, yet Healdsburg Plaza is just seven minutes away. Natural light fills the single-level home through skylights, large windows, and multiple glass doors. The great room features a fireplace and opens to a spacious view deck, creating a natural extension of the living space. The kitchen offers a center island, generous storage, and direct access to a charming brick patio with a built-in BBQ and refrigerator. The primary suite opens to the view deck and includes a walk-in closet and an updated bath with dual shower heads. A second ensuite bedroom provides privacy for guests, while the third bedroom offers flexibility for an office or additional sleeping space. Fitch Mountain Park and Open Space Preserve hiking trails are an easy walk from the property. Whether you're looking for a full-time home or a weekend Wine Country getaway, this property offers privacy, beautiful views, and convenient access to Healdsburg's restaurants, tasting rooms, shops, and seasonal events.
MLS #:
326060643
326060643
Lot Size
0.25 acres
0.25 acres
Type
Single-Family Home
Single-Family Home
Year Built
2010
2010
Views
Mountains, Valley
Mountains, Valley
County
Sonoma County
Sonoma County
Listed By
Mary Anne Veldkamp, DRE #01034317 CA, Coldwell Banker Realty
Shannan Luft, DRE #01479184 CA, Coldwell Banker Realty
Shannan Luft, DRE #01479184 CA, Coldwell Banker Realty
Source
BAREIS
Last checked Jul 26 2026 at 7:02 PM GMT+0000
BAREIS
Last checked Jul 26 2026 at 7:02 PM GMT+0000
Bathroom Details
- Full Bathrooms: 2
- Half Bathroom: 1
Kitchen
- Island
- Dishwasher
- Microwave
- Kitchen/Family Combo
- Free Standing Refrigerator
- Free Standing Gas Range
Lot Information
- Grass Artificial
Property Features
- Fireplace: Family Room
- Fireplace: 1
- Fireplace: Gas Log
Heating and Cooling
- Central
- Ceiling Fan(s)
Pool Information
- No
Exterior Features
- Roof: Composition
Utility Information
- Utilities: Public
- Sewer: Public Sewer
Garage
- Attached
- Interior Access
Stories
- 1
Living Area
- 1,790 sqft
Location
Estimated Monthly Mortgage Payment
*Based on Fixed Interest Rate withe a 30 year term, principal and interest only
Listing price
Down payment
%
Interest rate
%Mortgage calculator estimates are provided by Coldwell Banker Real Estate LLC and are intended for information use only. Your payments may be higher or lower and all loans are subject to credit approval.
Disclaimer: Listing Data © 2026 Bay Area Real Estate Information Services, Inc. All Rights Reserved. Data last updated: 7/26/26 12:02
